
The short answer: seat guests along the long sides, seat head tables on one side only, and plan one buffet serving line for every 50 to 75 guests. At Event Rental Solution, we set up banquet tables across San Jose and the Bay Area, and most seating problems come down to three choices. How many guests sit per side? Which way do the chairs face? Where does the food line go? This banquet table seating guide answers each one, with layouts and a quick chart by guest count. If you need tables, our banquet table rentals come in 6ft and 8ft sizes.
Allow 24 inches of table length for each guest. That is enough room for a plate, a glass, and some elbow space. On a 6-foot table, that means 3 guests per long side. On an 8-foot table, it means 4 per side. For a long plated dinner, give guests a little more than 24 inches. For a casual meal, 24 inches is plenty.
The table is 30 inches wide, so place settings fit on both sides with room for a slim row of centerpieces between them. Keep arrangements low so guests can talk across the table.
What about end chairs? A chair at each end adds two seats in total, but those guests sit at the table corners, where legs and elbows bump. Skip the end chairs for dinners longer than an hour, or leave one end open for a high chair or wheelchair.
For help picking between the two sizes, see our 6ft vs. 8ft banquet tables guide, which covers floor space and venue fit.
Seat both sides when guests should talk to each other, like a dinner. Seat one side only when everyone should face the same way, like a speech or a head table. One-sided seating gives you half the seats, so count 3 per 6-foot table or 4 per 8-foot table.
Room too narrow for several short rows? Run one long row down the middle instead. Join tables end to end and seat both sides, which leaves a walkway along each wall.
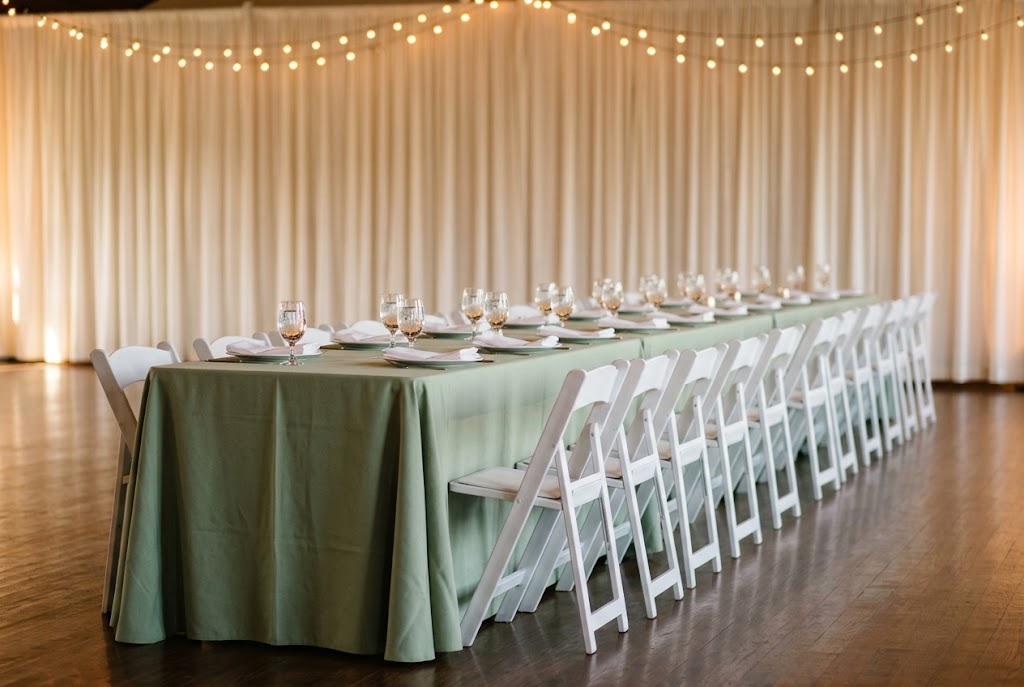
Join tables end to end to make long communal rows. Every 8-foot table you add puts 8 more seats on the row, 4 on each side. Leave a walkway between rows so servers can pass platters.
A U-shape arranges tables in three runs with an open middle. Seat guests on the outside edge only, so everyone faces the open center across the table and can see the speaker and each other. It works well for meetings, workshops, and award dinners where conversation matters.
Set tables in rows facing the front, with chairs on the front-facing side only. Nobody has to twist around to see the presenter. Count 3 seats per 6-foot table or 4 per 8-foot table. Not sure whether tables or rounds suit your crowd? Our comparison of banquet-style vs. round tables for corporate events can help.
A head table is for the couple, hosts, or guests of honor. Seat people on one side only, so they face the room and no one turns their back to the crowd. Here is what one-sided seating gives you:
For a wedding party of 8 to 12, run two or three 8-foot tables in a straight line. A straight line looks cleaner than a zigzag. Cover the whole run with matching linens from our linen rental collection, so it reads as one long table.
Keep centerpieces low or at the ends so the room can see the faces behind them. Place the head table where guests see it first when they walk in, away from the buffet line and the kitchen door.
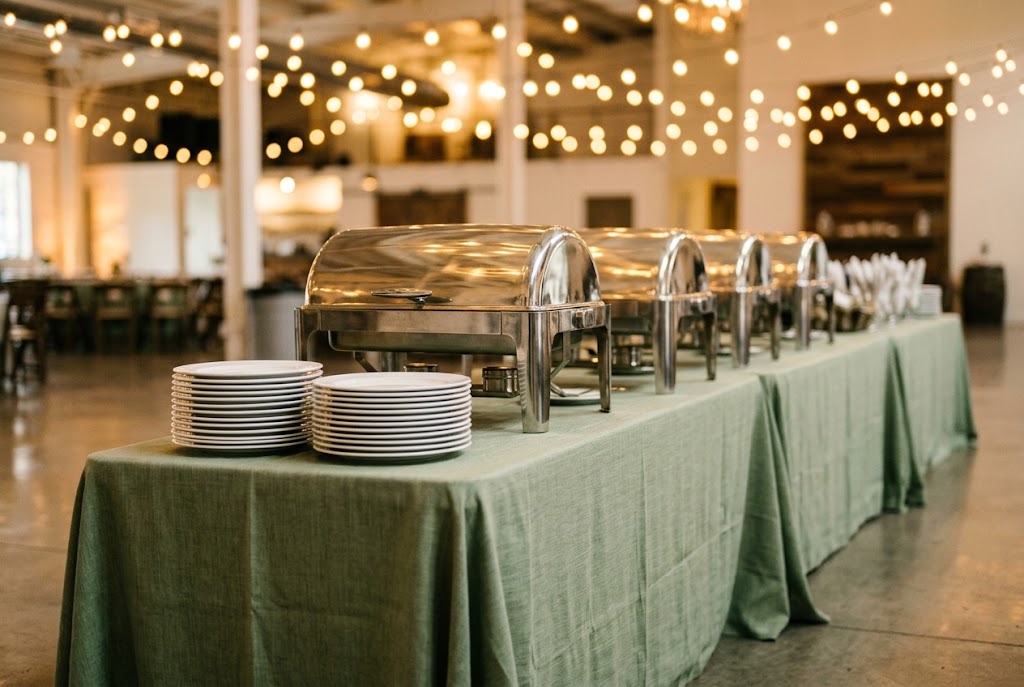
One serving line handles about 50 to 75 guests before waits get long. For that size, plan three to four 8-foot tables in a row. Past 75 guests, use a double-sided line, where guests walk down both sides at once.
Count dishes, not just guests. A full-size chafing dish takes roughly 2 feet of table, so an 8-foot table holds about four in a row. Add space for plates, napkins, and serving utensils, and the table count adds up fast.
Order matters for flow. Start the line with plates and end it with utensils and napkins, so guests aren’t juggling forks while they serve. Put drinks and desserts at a separate station, so they don’t slow the main line. Place the buffet away from the entrance, and leave open floor at both ends.
A quick safety note: chafing dish fuel burns hot, so keep flames away from tablecloths. Spread heavy trays along the table instead of stacking them at one end.
Use this chart to size your guest tables. It counts side seats only, so there are no end chairs. Add your head table and buffet tables from the sections above.
Numbers are rounded up to whole tables.
Keep walkways at least 36 inches clear, even when chairs are occupied. Main aisles and server paths work better at 48 to 60 inches. Many venues ask for wider main aisles to the exits, so check your venue’s rules. Also remember that a venue’s maximum occupancy counts people, not chairs. Ask for the posted limit before you finalize your guest count. Some venues also want a floor plan ahead of time. We can help you build one.
Outdoors, check where the sun will be at dinner time. Evening sun sets in the west, so avoid seating guests facing west. Run tables east to west so side chairs face north and south. A party tent rental also gives you shade. Wind is the other problem. Clip or weight your linens, and keep centerpieces low with heavy bases.
Here is the short version. Plan 24 inches per guest, seat head tables on one side only, and give every 50 to 75 buffet guests their own serving line. Choose a layout that fits your event, then check aisles and venue limits. Pair your tables with folding chair rentals so every guest has a seat. Tell us your date, guest count, and venue, and we’ll help you map out the right number of tables before you book.
Ready to plan your Bay Area event? Event Rental Solution has everything you need. Call 650-564-7589 or request a quote online.
Plan 24 inches of table length per guest. That is 3 guests per side on a 6-foot table and 4 per side on an 8-foot table. Give plated dinners a little extra room for bread plates and stemware.
No. Seat the head table on one side only, so guests of honor face the room. Seating both sides puts half the party with their backs to the crowd. Join tables end to end to fit a larger wedding party.
A U-shape uses three runs of tables with an open middle. Guests sit on the outside edge and face the center. It suits meetings, workshops, and award dinners where people need to see the speaker and each other.
One serving line handles about 50 to 75 guests well. For 100 guests, use a double-sided line or build two separate lines. Either way, leave open floor at both ends so guests don’t block each other.
Keep walkways at least 36 inches clear, even with chairs pulled out. Main aisles and server paths work better at 48 to 60 inches. Your venue or fire marshal sets the final rule, and venues in Milpitas, Fremont, and San Jose can differ. Ask before you finalize your seating plan.
Yes. Share your date, guest count, and venue, and our team will help you map out tables and seating before you book. We also deliver and set up across San Jose and the Bay Area, so your layout is ready when guests arrive.