
Planning banquet table layout ideas for a big event? Start with these numbers. Leave 5 to 6 feet between table edges, keep main aisles 5 to 6 feet wide, and plan about 10 to 12 square feet per guest. An 8-foot banquet table seats 8 to 10 guests, and a 6-foot table seats 6 to 8. Our banquet table rentals come in both sizes, and this guide shows how to arrange them for rows, head tables, buffets, and tents across San Jose and the Bay Area.
A good layout is boring in the best way. Nobody trips, nobody waits twenty minutes for food, and everyone can find the exit.
Banquet tables are 30 inches deep, so start with the table, then add the chairs. A pulled-out chair takes about 18 inches. So when guests sit on both sides of a table, two chair backs already use about 3 feet. That’s why tables set only 4 feet apart feel packed once dinner starts.
Here are the planning numbers to use:
Not sure how many tables you need yet? Our guide on how many tables and chairs you need covers the guest-count math first. Then come back and fit those tables into your room.
Here’s a quick example. Say you have 100 guests and plan 8 per table. That’s 13 eight-foot tables. At 10 to 12 square feet per guest, you need 1,000 to 1,200 square feet for seating alone. A 30-by-40-foot room works. Add a buffet or dance floor, and plan closer to 1,600.
The right shape depends on your event. If you’re still choosing between rows and rounds, read our banquet-style vs. round tables comparison first. Already set on rectangles? Pick from these five.
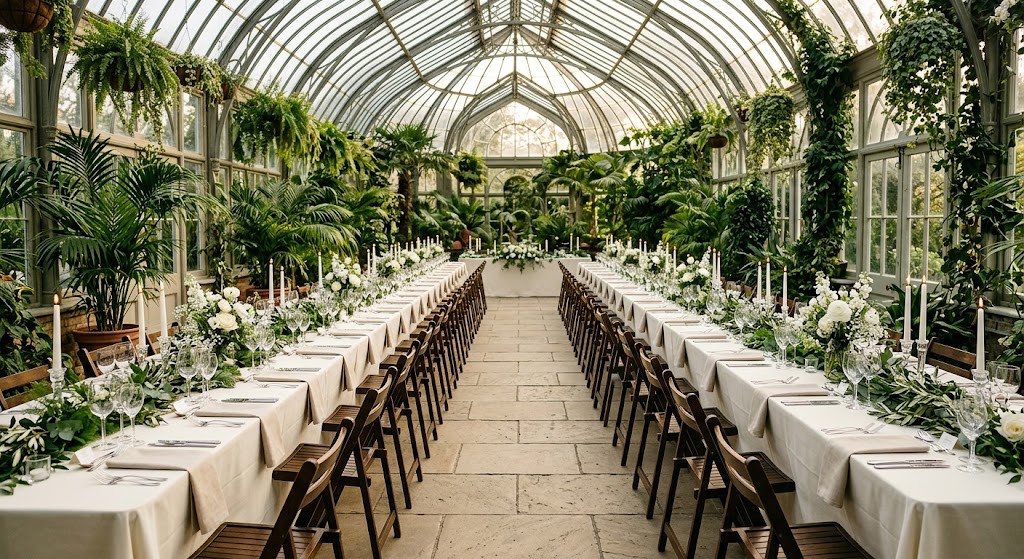
Long rows of tables, end to end, give you a family-style feel. They suit reunions, community dinners, and school events. Run the rows along the room’s longest wall. Then add a cross-aisle every four tables so guests in the middle can leave without squeezing past others. Use 8-foot tables for the long runs and 6-foot tables for tight corners. Unsure which size fits? See 6ft vs. 8ft banquet tables.
Offset each row by half a table. Guests get clearer sightlines to the stage, and awkward room corners get used better. Staggering also breaks up the “bowling lane” look of straight rows. Keep the same 5 to 6 feet between rows.
Set one table, or two end to end, across the front. Then run the guest tables straight out from it, like the stem of a T. This works well for weddings, award dinners, and fundraisers. Leave 5 feet between the head table and the first guest row so servers and photographers can pass.
For trainings or board dinners with up to about 30 guests, arrange tables in a U. Seat guests on the outside edge only, so no one has their back to the screen. Leave 5 feet inside the U so a speaker can walk through.
Two 8-foot tables end to end make a 16-foot table that seats about 16 guests for a formal dinner. That’s a great look for club dinners and team lunches. Just keep the pairs 6 feet apart so servers can reach both sides.
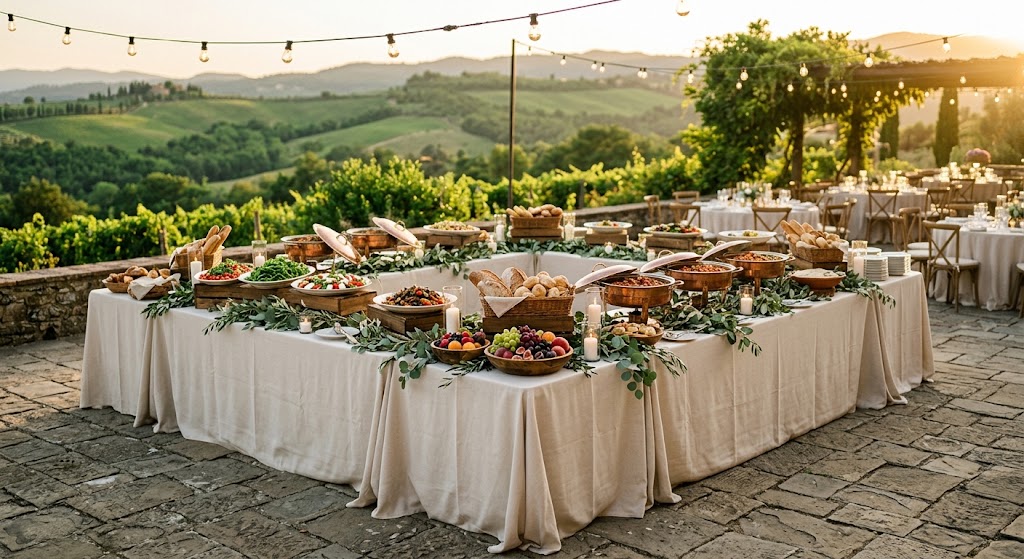
A buffet for 50 to 75 guests usually takes three to four 8-foot tables set end to end in one line. So where should they go? Place the line near the caterer, not near the entrance. Otherwise a long line blocks the door.
Leave 4 to 5 feet in front of the buffet for guests holding plates. Leave 3 feet behind it for staff. For 100 guests or more, split the food into two lines. Or set the tables as an island so both sides serve at once. That shortens wait times and keeps the room moving.
This is the part people skip, and it’s the part that matters most. Venues and fire marshals set their own minimum aisle widths. So ask for the venue’s rules in writing before you lock your plan.
Plan for accessibility too. Keep a path at least 36 inches wide, with a 60-inch turning space, so every section can be reached. Then leave one chair space open at a table in each section. A guest in a wheelchair can pull right up.
Big events may also need approvals. Large tents often need a fire department permit, so check with your city early. A permit delay can force a layout change at the last minute.
Tents shrink your usable space. Measure inside the poles and sidewalls, not the full footprint. For a tent example, see our 20×20 tent layout guide. Evenings cool off fast around the South Bay, so seat guests away from open tent sides.
Backyards in Sunnyvale or Fremont bring their own limits. Measure your side gate first, because tables and chairs have to fit through it. Then find the flattest, clearest patch and keep tables off sprinkler heads.
Don’t forget the chairs. A slim folding chair rental is easier to fit than a bulky one, but you still need that 18 inches of pull-back. In hotel ballrooms, ask the venue for a floor plan with column positions. Columns steal more space than most people expect.
A great layout comes down to three things: enough space between tables, clear aisles, and a plan for food and exits. Sketch your room, mark the doors, and count your tables before delivery day.
Send us your room size and guest count and Event Rental Solution can help you choose the right number of 6ft and 8ft tables. Call 650-564-7589 or request a quote online.
Plan 5 to 6 feet between table edges when guests sit on both sides. Five feet works in a tight room. Six feet gives servers room to pass. Keep main aisles 5 to 6 feet wide.
Main aisles should be 5 to 6 feet, and side aisles at least 3 feet. Many venues and fire marshals set their own minimum, often 36 inches or more. Confirm the rule before you finalize your plan.
An 8-foot banquet table seats 8 to 10 guests, and a 6-foot table seats 6 to 8. For a formal dinner with food service, plan toward the lower number. That gives everyone elbow room.
Plan about 10 to 12 square feet per guest for tables and aisles. A 100-guest dinner needs roughly 1,000 to 1,200 square feet. Add more if you want a buffet, stage, or dance floor.
Yes. Measure your side gate first, since 6-foot and 8-foot tables have to fit through it. Then find the flattest, clearest part of the yard and set long rows with a cross-aisle every four tables. Our team can help fit table sizes to your space.
Yes. Share your guest count, room size, and event date, and our team can help work out table counts and the floor plan footprint. We serve San Jose and cities across the Bay Area.