
Not sure whether to pick 48-inch or 60-inch round tables for your San Jose event? Here’s the quick answer. A 60-inch round seats 8 to 10 guests and needs about a 10-foot circle of floor once chairs are pulled out. A 48-inch round seats 4 to 6 and needs about 9 feet. So 60-inch tables work best for weddings, banquets, and bigger guest lists, while 48-inch tables suit smaller groups and tight spaces. Event Rental Solution stocks both across the Bay Area, and you can see every size on our round table rentals page. Below, we’ll walk through the floor-space math, venue fit, and what a dance floor does to your layout.
| 48″ Round Table | 60″ Round Table | |
|---|---|---|
| Seats | 4 to 6 guests | 8 to 10 guests |
| Minimum floor circle | About 9 ft | About 10 ft |
| Comfortable spacing | About 11 ft (121 sq ft) | About 12 ft (144 sq ft) |
| Tables for 100 guests | About 20 | About 13 |
| Floor space for 100 guests | About 2,420 sq ft | About 1,870 sq ft |
| Best for | Tight yards, groups under 20, VIP corners | Weddings, banquets, halls, dance-floor layouts |
Most people measure the table and stop there. That’s the mistake. A table’s real footprint is its width plus the chairs pulled out around it.
Add about 2.5 feet on every side for a seated guest and a pushed-back chair. That gives you a 9-foot circle for a 48-inch table and a 10-foot circle for a 60-inch table. Those are minimums, though. Servers, strollers, and guests in heels all need more room.
For a relaxed event, plan about 11 feet per 48-inch table and 12 feet per 60-inch table. That leaves room to walk between chairs without turning sideways. In square footage, that’s roughly 121 for a 48-inch table and 144 for a 60-inch table.
Here’s the math most hosts skip. Say you have 100 guests. At 8 per 60-inch table, you need 13 tables. At 5 per 48-inch table, you need 20. With comfortable spacing, that’s about 1,870 square feet versus about 2,420. So the smaller table needs roughly 550 more square feet for the same crowd. Want to double-check seat counts for every size? Our round table seating capacity guide breaks it down.
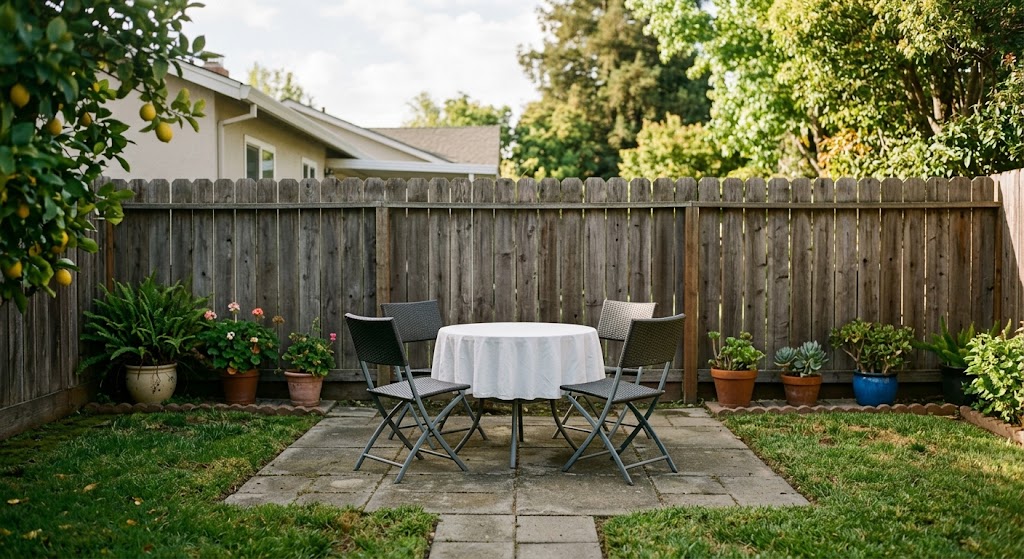
Backyards here vary a lot. A Willow Glen patio is not a wide suburban lawn, so measure first.
If your yard is tight or your group is under 20, 48-inch tables are often the smarter pick. Smaller tables tuck closer to fences and still leave a walkway. But smaller isn’t always better. Two 60-inch tables seat 16 to 20 guests and use about 290 square feet. Four 48-inch tables seat a similar crowd and use closer to 480. If you’re near 20 guests, the bigger table can actually save space.
Tents add a twist. A 20×20 tent is only 400 square feet, and the poles and edges take a share of that. So it holds just a few 60-inch tables with real walkways, and bigger guest lists need a bigger tent. Our party tent rentals page shows the frame and pole options. It’s smart to book the tent after you know your table count, not before.
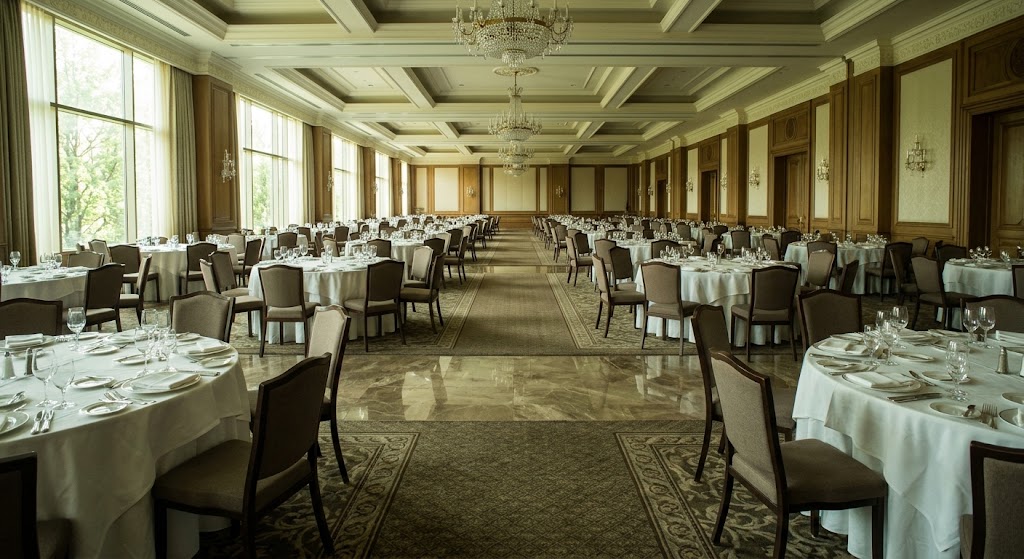
Halls and ballrooms in Santa Clara, Milpitas, and across the South Bay usually have the open floor plan for 60-inch tables. Each one seats 8 to 10, so you manage fewer tables, fewer centerpieces, and less linen. It also gives the room a more formal feel.
Yes, and it often works well. Use 60-inch tables for most guests. Then add a 48-inch table for a VIP corner, a family group of five or six, or a spot where a bigger table won’t clear the aisle. Pair either size with matching linen rentals so the room looks planned, not patched together.
Add a dance floor, and your table space shrinks fast. Picture a 12×12 floor. It takes the same 144 square feet as one comfortable 60-inch table. A buffet needs room too: plan at least 4 feet of clear space on the serving side, plus space for the line to form.
In these layouts, 60-inch tables are usually the safer pick. They keep your guest count up with fewer tables blocking sightlines. Then use a 48-inch table only to fill a leftover gap. If dancing is part of the night, our dance floor rentals are worth planning alongside your tables, so nothing gets squeezed at the last minute.
A packed room isn’t just uncomfortable. It can be a safety problem. Many venues and fire marshals require clear aisles of a minimum width, commonly 36 inches or more. Rules differ by venue and city, so ask your coordinator before you lock in a table count.
Also keep exits, tent doorways, and the space around tent poles clear. If rain might move a backyard party under a tent, plan for fewer tables than your sunny-day layout. It’s better to know that now than on event day.
The best layouts start with a measured space, not a guess. Write down your usable square footage, subtract room for a dance floor, buffet, or bar, and then divide by 144 for 60-inch tables or 121 for 48-inch tables. If the numbers feel tight, they usually are. Curious how the budget looks by size? Our round table rental cost guide has that covered.
Ready to plan your San Jose event layout? Call Event Rental Solution at 650-564-7589 or request a quote online. Tell us your space and guest count, and we’ll help you choose a table size and quantity that fits.
Plan on a 10-foot circle at minimum, once chairs are pulled out. For a comfortable layout with walkways, use about 12 feet. That’s roughly 144 square feet per table.
A 48-inch table needs about a 9-foot circle at minimum. With walkways, plan on about 11 feet, or roughly 121 square feet. It fits tighter spaces, but you’ll need more tables per guest.
It depends on the tent and yard. A 20×20 tent has 400 square feet, and poles and edges reduce that. Measure your usable floor first, then divide by 144 for a comfortable count.
Usually, yes. A dance floor or buffet uses space fast, so 60-inch tables help you keep more guests with fewer tables. Use a 48-inch table only to fill small gaps.
Often they do. A 60-inch table uses less floor per guest than a 48-inch table. That said, very small groups under 20 may still fit better with 48-inch tables in a tight yard.
Yes. Call 650-564-7589 with your space size and guest count. We’ll help you match table size and quantity, and we serve San Jose and the wider Bay Area.