
For a seated dinner with both sides of the table in use, you need one 8-foot banquet table for every 8 guests, or one 6-foot banquet table for every 6 guests. That means 13 eight-foot tables for 100 guests, or 17 six-foot tables. At Event Rental Solution, we rent 6ft and 8ft banquet tables across San Jose and the Bay Area. This guide turns your guest count into a table count in three quick steps. Then it adds the extra tables most plans forget, like the head table and the buffet.
Planning a wedding, birthday, or company dinner? The same math works for all of them. Better yet, it takes about two minutes.
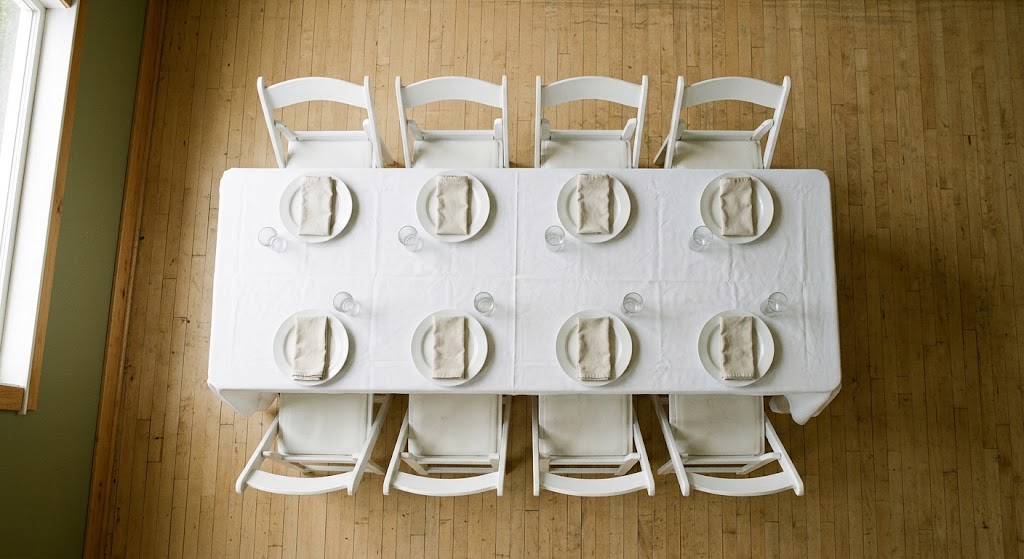
Banquet tables seat guests along both long sides. Our planning rule is 24 inches of table length per guest. An 8-foot table is 96 inches long, so it seats 4 guests per side, or 8 in total. A 6-foot table is 72 inches long, so it seats 3 per side, or 6 in total.
Here is the math in three steps.
Use your confirmed headcount, not your hopeful one. For a seated dinner, every guest needs a seat. Planning for no-shows sounds smart, but it can backfire when everyone arrives.
Divide your guest count by 8 for 8-foot tables. Divide by 6 for 6-foot tables.
Always round up to a whole table. For 60 guests, 60 ÷ 8 = 7.5, so you need 8 eight-foot tables. For 90 guests, 90 ÷ 8 = 11.25, so you need 12. That gives you 96 seats, which is a handy cushion. With 6-foot tables, 90 ÷ 6 = 15, so you need exactly 15.
Want to skip the math? This chart counts the long sides only, with no end chairs. Numbers are rounded up to whole tables.
Need 40, 60, or 80 guests? Our banquet table seating guide has a chart for those sizes, plus head table layouts. Seating one side only, like a classroom or a speech? Plan on about double the tables, since each table seats half as many.
This guide covers our 6ft and 8ft banquet tables. Other table styles work differently, so the numbers here don’t apply to them.
Guest tables are only part of the picture. Most events also need three more table jobs.
Seat head table guests on one side only, so they face the room. One 8-foot table seats 4 this way. For a wedding party of 8, run two 8-foot tables end to end. Place them where guests see them first, away from the buffet line and the kitchen door.
One serving line handles about 50 to 75 guests before waits get long. For that size, plan three to four 8-foot tables in a row. Past 75 guests, use a double-sided line, so guests walk both sides at once.
Plan one or two more tables for gifts, a cake, or a check-in desk. Your event decides the exact number.
Here is a real example. Say you host 100 guests, including a wedding party of 8. The head table takes two 8-foot tables. The other 92 guests need 92 ÷ 8 = 11.5, so 12 guest tables. Add three to four buffet tables and two for gifts and cake. The total is about 19 to 20 eight-foot tables, not the 13 the chart suggests for guests alone.
These come up again and again when we help Bay Area hosts plan.
First, counting end chairs. Guests at the table ends sit in the corners, where legs and elbows collide. Plan on side seats only, and treat end chairs as a bonus.
Second, forgetting the helpers. DJs, caterers, and photographers often need a table of their own. Add one for each.
Third, using the invited count. The people you invite and the people who confirm are rarely the same. Build your count from the confirmed list, then add a few seats for late RSVPs.
Fourth, skipping the floor plan. The math tells you how many tables. Only your room tells you whether they fit.
A number on paper means little if the tables don’t fit. Check three things before you finalize.
Keep walkways at least 36 inches clear, even when chairs are pulled out. Main aisles and server paths work better at 48 to 60 inches. Our banquet table layout ideas guide shows room setups that keep traffic moving.
A venue’s maximum occupancy counts people, not chairs. Ask for the posted limit before you set your guest count. Rules differ between halls in San Jose, Milpitas, and Fremont, and some venues want a floor plan ahead of time. We can help you build one.
Eight-foot tables mean fewer tables and fewer legs underfoot. Six-foot tables fit smaller rooms and odd corners. You can mix both. For example, 8 eight-foot tables plus 5 six-foot tables seat 94 guests, enough for a group of 90. Still deciding? Our 6ft vs. 8ft banquet tables guide covers floor space and venue fit. Hosting in a backyard? Measure the space under your tent too, not just the lawn.
Tables are step one. Every guest also needs a chair, so match your chair count to your guest count. Our folding chair rentals pair well with banquet tables. Tell us your table count, and we’ll help match linens to fit.
A banquet table is 30 inches wide, so place settings fit on both sides with room for a slim row of centerpieces down the middle. Keep arrangements low, so guests can see and talk across the table.
Wondering what your table count will cost? Our banquet table rental cost guide explains pricing and fees. Popular weekends fill first, so confirm your date and headcount early.
Here is the short version. Divide your guests by 8 or 6, round up, then add tables for the head table, buffet, and gifts. Check your aisles and venue limits before you finalize. Not sure about your count? Share your date, guest count, and venue, and we’ll help you work it out before you book.
Ready to plan your Bay Area event? Event Rental Solution has everything you need. Call 650-564-7589 or request a quote online.
For a seated dinner with both sides in use, you need 13 eight-foot tables or 17 six-foot tables. That covers guests only. Add the head table, buffet and gift tables, and most events land near 19 to 20 eight-foot tables.
We plan 24 inches of table length per guest. A 6-foot table seats 6, with 3 per side. An 8-foot table seats 8, with 4 per side. End chairs add two seats but crowd the corners, so skip them for long dinners.
For a seated dinner, plan for your confirmed headcount. Rounding up to a whole table already gives you a small cushion. Tell us if the count changes, and we’ll adjust your order.
One serving line handles about 50 to 75 guests. For that size, plan three to four 8-foot tables in a row. Past 75 guests, use a double-sided line so guests walk both sides at once.
Yes. We deliver across San Jose and the Bay Area, including Fremont, Milpitas, Sunnyvale and Santa Clara. Share your date, venue and guest count, and we’ll confirm availability and set up details.
We rent 6-foot and 8-foot banquet tables. A 6-foot table seats 6 guests and an 8-foot table seats 8. Tell us your guest count, and we’ll recommend how many of each fit your room.